

Lifting an old floor covering can reveal a useful renovation opportunity. The concrete underneath may be suitable for finishing as the floor itself, allowing its colour and stone to become part of the room. Before committing, however, a homeowner needs to understand what the slab can deliver and what work will be needed to get there.
A successful project begins with an inspection and a clear brief. The important decisions concern the condition of the concrete, the amount of aggregate to expose, the desired sheen and how the floor will meet the rest of the house. These details matter more than choosing an attractive reference photograph.
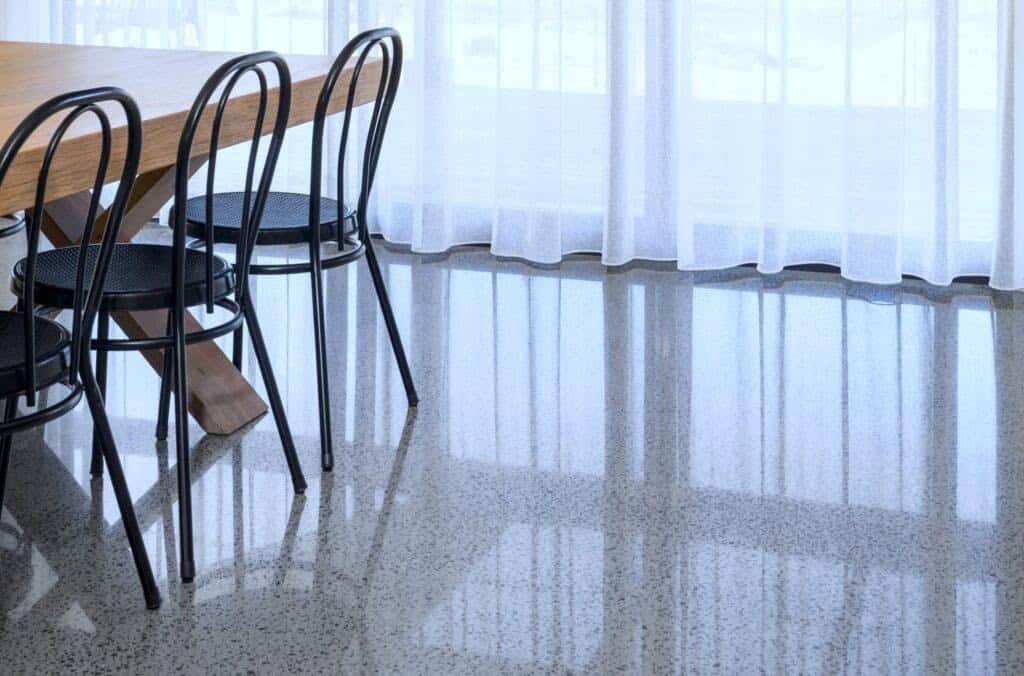
Polished concrete paired with timber furniture and soft curtains. Image supplied via Bradshaw Polished Concrete.
Start with the slab beneath the covering
An existing slab comes with a history. Adhesive, old coatings, patching and cracks may only become fully visible after the covering is removed. Ask the contractor which marks can reasonably be treated and which could remain part of the finished appearance. Repairs can improve a surface without becoming invisible, particularly where new filler meets older concrete.
It is also important to distinguish a cosmetic defect from a problem that needs further investigation. A moving crack, persistent damp area or uneven junction should be assessed before the finish is selected. Surface polishing is not a substitute for resolving an underlying issue. Where access allows, a trial area can help establish realistic expectations before work proceeds across the whole floor.
Agree on the stone exposure and sheen
Polished concrete describes a family of appearances rather than a single look. A restrained finish can show relatively little stone, while a deeper grind can reveal more aggregate. The starting slab limits the result, and the distribution of stone may vary between areas. An older floor should not be expected to reproduce the precise pattern of a newly designed mix.
Sheen is a separate decision. Discuss how reflective you want the floor to appear in the room’s actual light, especially near large windows. Bring photographs to the discussion, but use them to explain preferences rather than as a promise of an identical outcome. A sample should clarify both the overall character and the variation you are prepared to accept.
Understand what the quoted process includes
A quotation should explain how the surface will be prepared, repaired and finished. Ask whether the proposed result is mechanically polished concrete or a ground surface finished with a topical coating. Both can be appropriate in particular situations, but the appearance and future care requirements need to match your expectations.
For a practical example, Bradshaw Polished Concrete describes its concrete polishing service as a sequence of grinding, repairs, densifying, progressively finer diamond polishing and sealing. That kind of process description gives homeowners useful questions to ask when comparing proposals. It also helps identify whether two quotations actually cover the same work.
Plan the edges and adjoining rooms
The centre of a floor is only part of the job. Door thresholds, stair edges, skirting boards and the bases of cabinets all affect the finished result. Discuss the treatment of tight corners and perimeter areas, including anything that may be difficult for larger equipment to reach. Ask how transitions to carpet, timber or tiles will be resolved.
The building schedule deserves the same attention. Confirm when the room must be empty, what access the contractor needs and how nearby finishes will be protected. If other trades will return afterwards, agree on suitable floor protection. Getting these arrangements into the scope reduces the chance that a newly finished surface becomes a work platform for the rest of the renovation.
Set expectations before accepting the quote
Ask for the proposed finish and exclusions in writing. Useful details include the agreed treatment of cracks, whether old adhesive removal is included and how unexpected repairs will be priced. If the floor joins another concrete pour, discuss whether the difference is likely to remain visible. Clear documentation gives both parties a shared description of the work.
Check the practical arrangements as well. Find out who moves furniture, whether access through the home is required and when the finished area can return to normal use. A realistic programme helps the household plan around the work and gives other trades a clear sequence to follow.
Choose a floor you can live with
Consider everyday comfort alongside appearance. A large open room with a hard floor may benefit from rugs, upholstered seating and curtains. These additions can soften the room’s feel while allowing the concrete to remain visible. Select furniture protection and entrance mats that are suitable for the finished surface.
Finally, ask for written cleaning advice and a clear explanation of future maintenance. Confirm which products to use, how to manage spills and when any protective treatment may need attention. Compare the complete scope, including preparation, edge work and aftercare, rather than relying on a headline rate. An informed choice leaves you with a floor whose character, practical demands and likely limitations are understood before the work starts.