

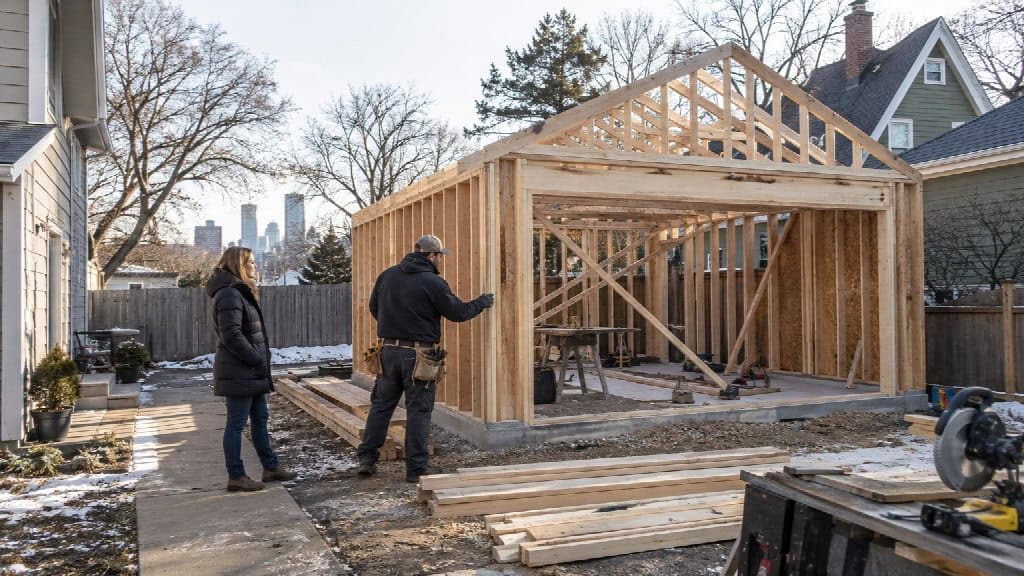
What to Consider Before Building a Detached Garage in Minneapolis
Minneapolis garage builders can help you plan a detached garage around your lot, vehicle needs, and city rules. Minneapolis requires a building permit for every garage, along with detailed plans for review under the 2020 Minnesota Residential Code.
Before requesting quotes, consider what your garage needs to hold and how lot layout, alley access, setbacks, and drainage may affect its placement. Western Construction, Inc. has built detached garages in the Twin Cities since 1949, managing projects from zoning and permits through final inspection. When comparing minneapolis garage builders, look at local code experience and what each quote includes.
Key Takeaways
- Every Minneapolis garage requires a building permit, and detached garage plans must meet the 2020 Minnesota Residential Code, so check zoning, setbacks, lot coverage, drainage, and access for your address before choosing a footprint.
- Plan your garage around measured vehicle sizes, door locations, walking space, and storage needs, since framing and openings reduce usable interior space.
- Compare detailed written quotes that list design, permits, site preparation, concrete, framing, roofing, siding, doors, electrical coordination, and inspections, and clarify exclusions and who handles permits.
- Angi’s 2026 Minneapolis estimate puts garage construction at an average of $21,482, with a typical range of $14,786 to $32,867; Western Construction, Inc. has built Twin Cities detached garages since 1949 and manages projects through final inspection.
What Should Your Garage Fit?
Before contacting Minneapolis garage builders, decide what your garage must hold and how you will use it. The building footprint does not show how much usable interior space you will have, since wall framing, door openings, and storage can reduce clear space.
Measure each vehicle’s length and width, and leave room to open doors and walk around parked cars. List bicycles, lawn equipment, and seasonal items such as snow gear, then consider how often you will need to reach them.
If you want a workbench or extra storage, plan for it without blocking vehicle access. Door placement affects how you enter, park, carry equipment, and move around the garage, so map those routes before choosing a layout.
Can Your Minneapolis Lot Accommodate It?
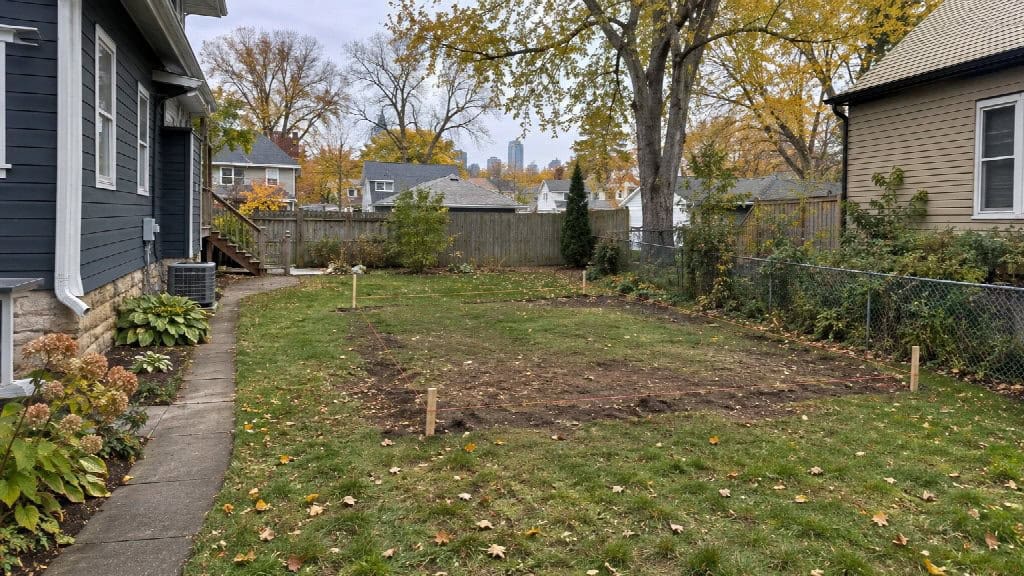
Your lot can accommodate a detached garage only if its layout, access, drainage, and zoning allow a workable size and location. Check alley and driveway access, existing buildings, and where runoff can go before choosing a footprint. Minneapolis requires a building permit for every garage, with detailed plans for detached garage review, including a site plan, floor plan, elevations, and cross section.
Zoning may limit footprint, height, lot coverage, and setbacks. Check current guidance from Minneapolis Community Planning and Economic Development for your address, since rules vary by property and project. A curb cut needs Public Works approval. Removing a boulevard tree or placing a driveway near one may require Park Board permission.
How Should a Garage Handle Minnesota Weather?
A Minneapolis garage should have a foundation suited to site conditions, drainage that directs meltwater away, a roof design that handles snow, and exterior materials that withstand repeated freezing and thawing.
The 2020 Minnesota Residential Code applies to detached garages in Minneapolis. Inspections can cover the slab or footing before concrete is poured, framing after framing and required rough ins, and completed work at final inspection.
A builder familiar with regional requirements can coordinate these choices with code review. Western Construction, Inc. knows local city codes and manages projects through final inspections.
What Belongs in a Garage Quote?
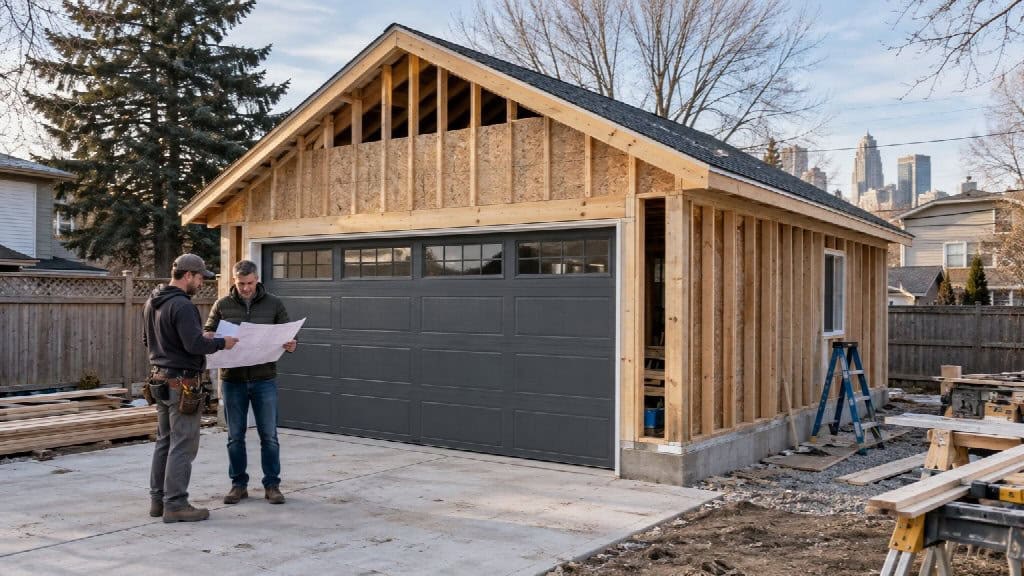
A complete garage quote identifies design, permit work, demolition if needed, site preparation, concrete, framing, roofing, siding, doors, electrical coordination, and inspections.
Ask which tasks and materials are included and which are excluded. Check whether the written scope names:
- Design and permit work
- Demolition and site preparation
- Concrete, framing, roofing, siding, and doors
- Electrical coordination and inspections
Compare written scopes, not just the total prices. A lower initial figure may leave major project work out of the price. Clarify who handles permit applications and schedules inspections, and ask how excluded items will be priced before you agree to the work.
How Much Does a Minneapolis Garage Cost?
Angi’s 2026 Minneapolis estimate reports an average garage construction cost of $21,482 and a typical range of $14,786 to $32,867. These figures offer a local planning reference, not a quote. Your final cost depends on the garage’s size and design, site work, demolition, concrete, finishes, and requirements tied to your property.
A larger footprint or more involved design can change material and labor needs, while site preparation and finish choices may add to the scope. Request detailed written garage construction quotes based on your property and plans, and compare what each price includes.
What Changes When Replacing a Garage?
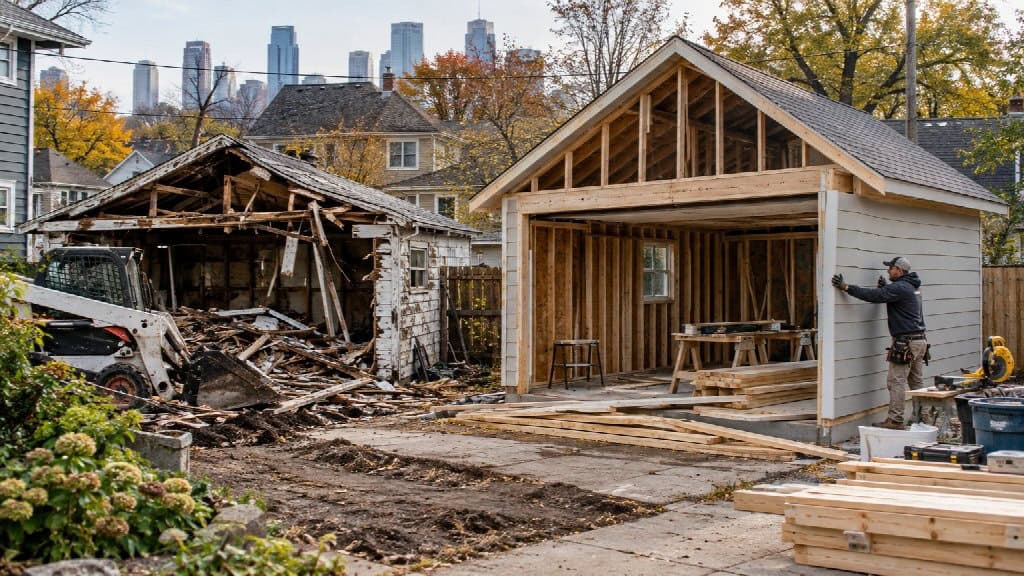
Replacing an old garage adds planning for demolition, debris removal, site access, and slab condition. These factors can affect the project scope and cost.
Equipment needs room to reach the structure and haul debris, while a narrow alley or tight lot can complicate removal.
Assess the existing slab before deciding whether it can remain. It may need repair or replacement if it is damaged or does not suit the new layout.
Western Construction, Inc. promotes a free garage removal special for qualifying replacement projects.
How Do You Compare Minneapolis Garage Builders?
Compare Minneapolis garage builders by checking credentials, relevant project experience, written scopes, permit responsibilities, scheduling, and communication. Ask each builder to confirm licensing and insurance and describe detached garage projects similar to yours. Clarify who submits permit applications and responds to city questions, then request a written scope that lists included work and exclusions.
- Licensing and insurance
- Comparable detached garage projects
- Permit responsibilities
- Written scope and exclusions
- Schedule and communication plan
Western Construction, Inc. has served the Twin Cities since 1949. The company coordinates design, zoning checks, permits, demolition when required, concrete, construction, electrical coordination, and final inspections.
Prepare for Your Garage Quotes
Before requesting a quote, note your preferred garage size, door locations, storage needs, and whether you are replacing an existing structure. Share a survey or site plan if available, along with details about alley access, nearby trees, and tight access for demolition or delivery.
Western Construction, Inc. is a family owned garage builder serving Minneapolis, St. Paul, Edina, and nearby suburbs. Its team coordinates zoning, permits, concrete, construction, and final inspections. Call (952) 920-8888 or contact Western Construction, Inc. through its website to request a free garage quote.