

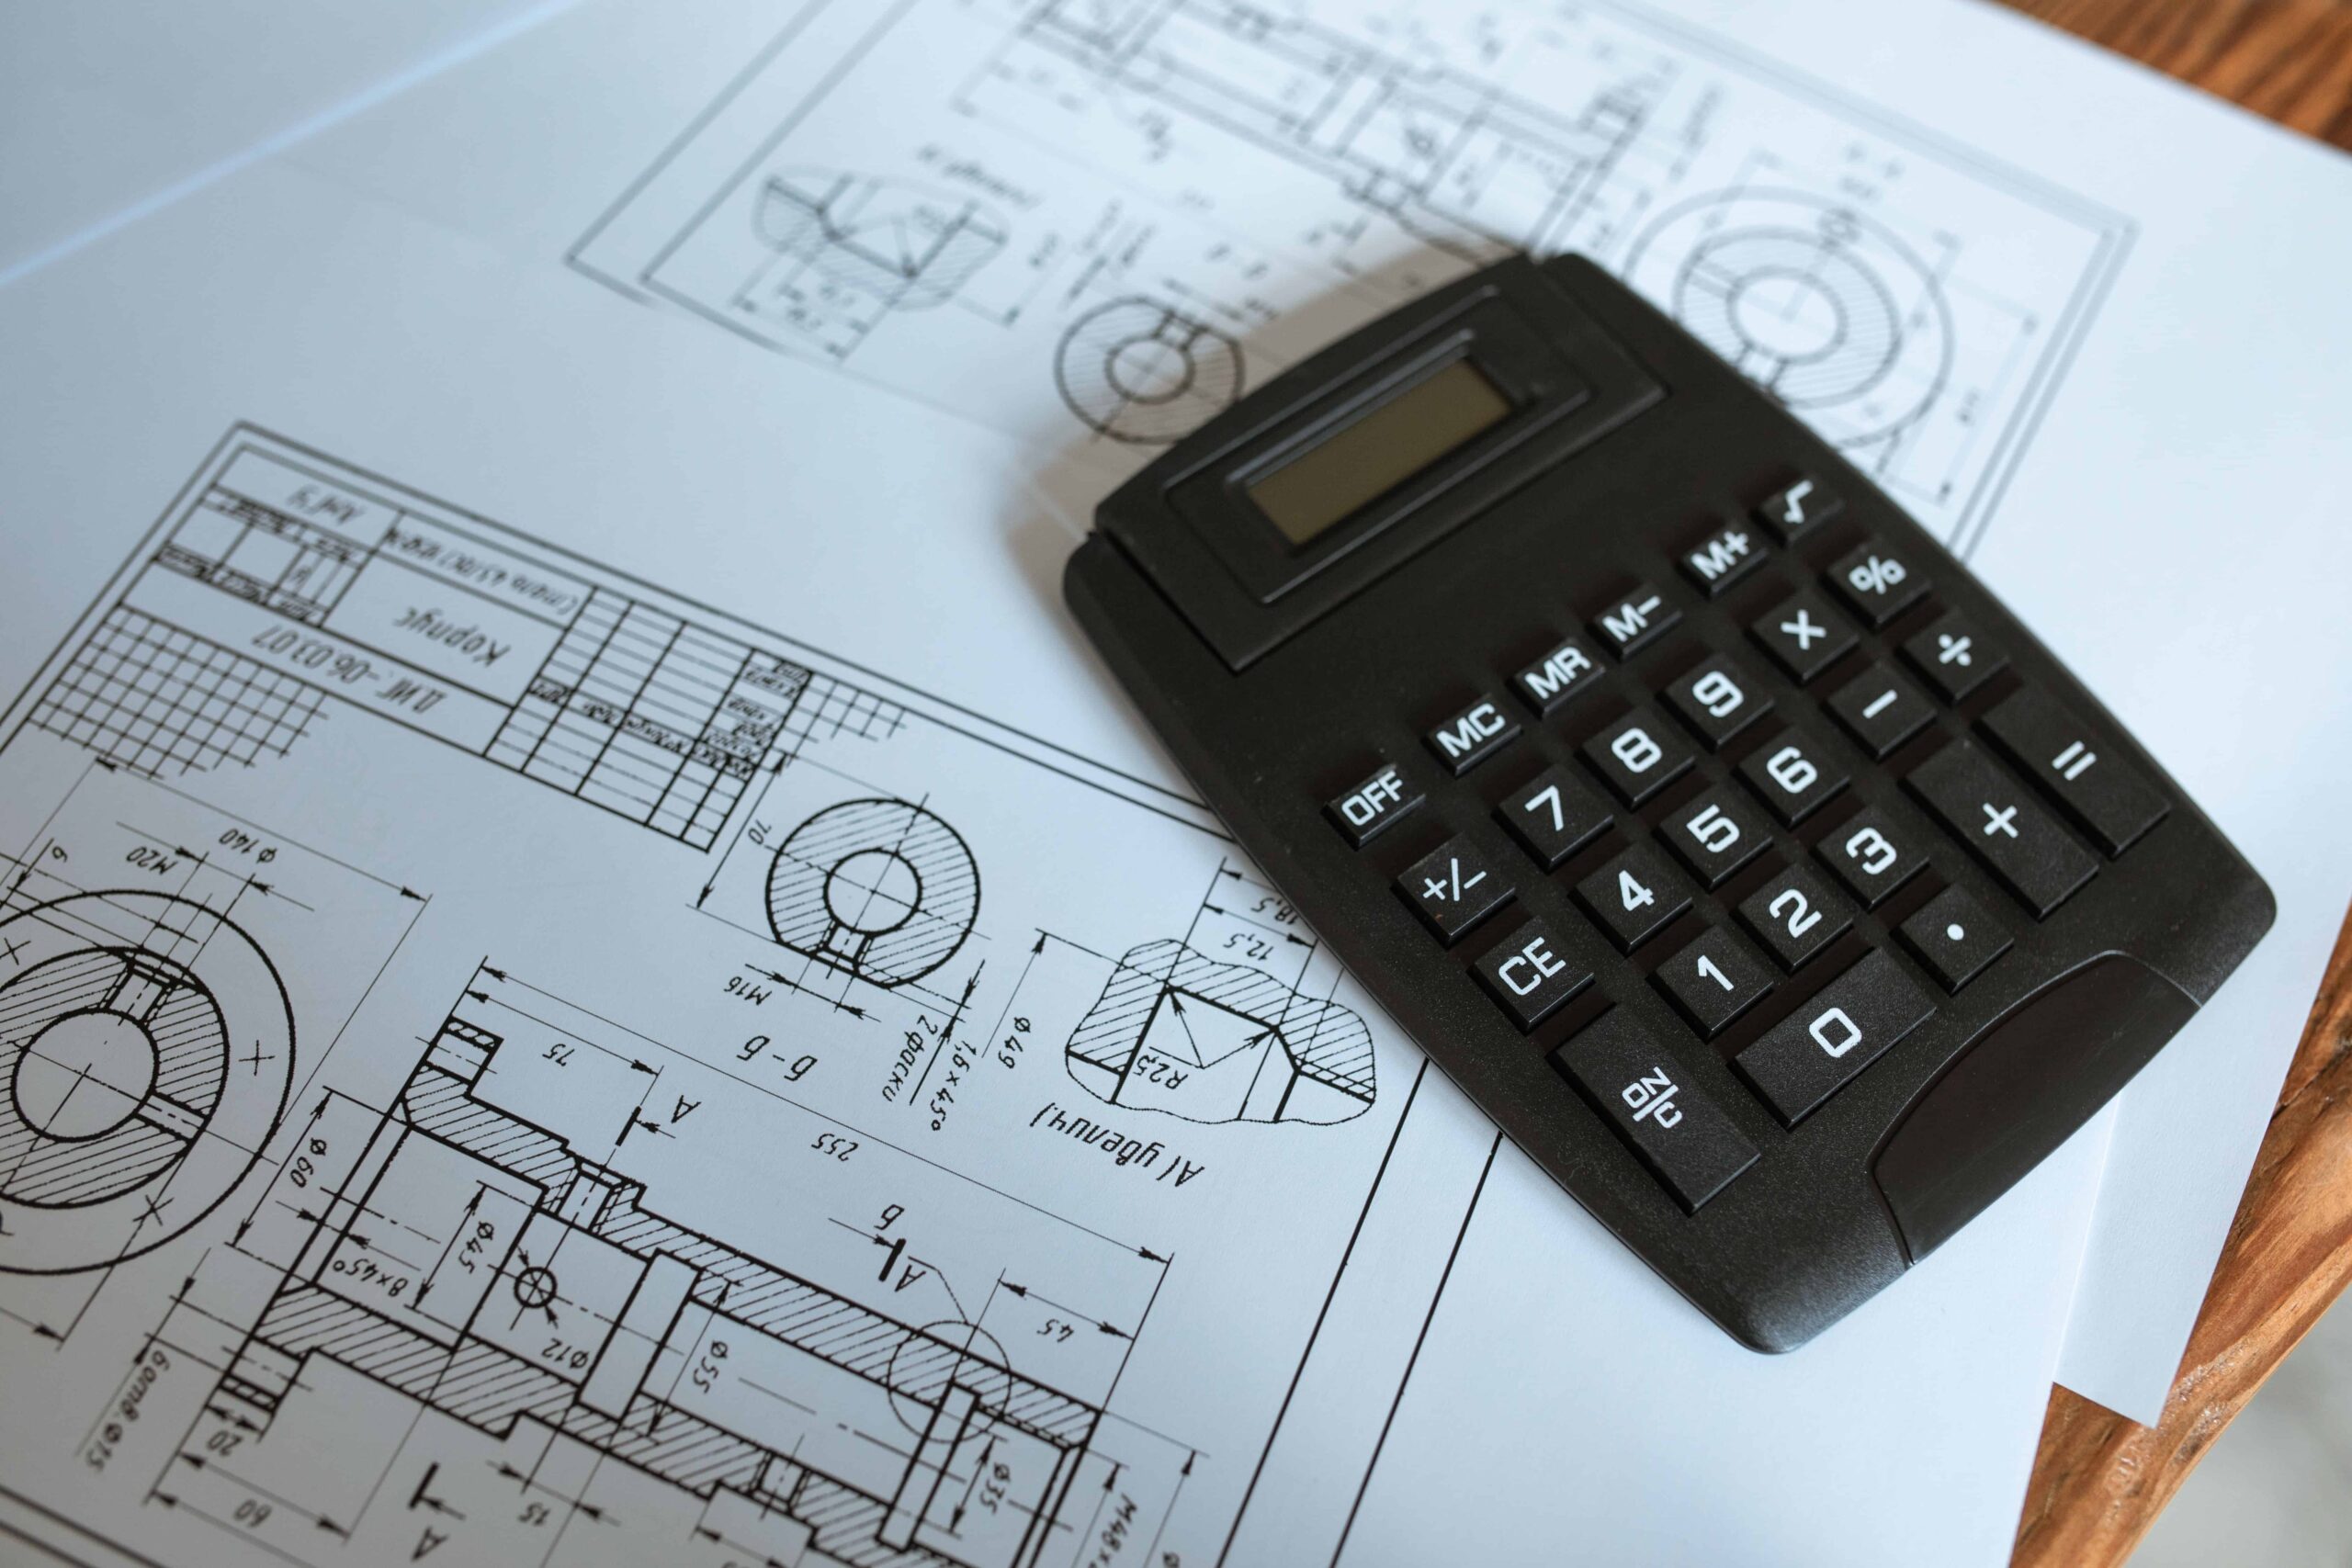
A home renovation often starts with a simple idea, perhaps turning a spare room into an office or finally giving the kitchen a fresh look. Then come the measurements, shopping lists, and questions about cost. How many sheets will cover those walls? Is one tin of paint enough? It is easy to underestimate just how much planning happens before any actual work begins. A quick search for home project calculators drywall calculator can lead to tools that take much of the guesswork out of the early stages. They do not replace good judgment or careful measuring, but they give homeowners a useful starting point.
A Good Renovation Starts Before the Shopping Trip
The tempting part of a renovation is choosing colors, finishes, and fixtures. Working out quantities rarely has the same appeal. Yet buying materials before understanding the space can lead to frustrating surprises, especially when a project involves several rooms or awkward corners.
A little time with a tape measure and a calculator helps turn a vague idea into something more concrete. Instead of saying a bedroom needs “quite a lot” of drywall, you can estimate the area to be covered and work toward a sensible number of sheets. The same thinking applies to flooring, tiles, insulation, and paint.
What These Calculators Actually Do
Most project calculators take a few basic inputs and convert them into estimated material quantities. A flooring tool might ask for length and width. A paint calculator may also consider wall height, doors, windows, and the number of coats. The answers come from familiar measurements, but the calculations are handled for you.
It also makes comparing options easier. You can change a sheet size or material coverage figure and see how the estimate responds. Of course, a calculator only knows what you enter. Mixing feet and inches, measuring the wrong surface, or overlooking an alcove can produce a tidy-looking answer that is still wrong. Accurate inputs are the foundation of a useful result.
Drywall Estimates Without the Headache
Drywall is a good example of why a planning tool can save time. Different sheet dimensions change how many panels are needed and how they can be arranged.
Start by measuring each surface rather than assuming opposite walls are identical. Note the height and width, then check whether the calculator asks for dimensions, total area, or both. Some tools allow deductions for windows and doors, while others do not. Remember that a square-footage result is not a cutting plan. Sheet orientation, seams, obstacles, and damaged offcuts can affect the actual quantity required. A sensible waste allowance and a quick review of the proposed layout help prevent an estimate from becoming an expensive guessing game.
Paint and Flooring Need Their Own Calculations
One calculator cannot answer every renovation question. Paint coverage depends on the product, surface texture, preparation, and number of coats. A freshly repaired wall may absorb paint differently from a sealed one, so the coverage printed on a container is a guide rather than a promise.
Flooring presents another set of details. Room dimensions are important, but plank direction, tile pattern, cuts around doorways, and irregular edges can increase waste. Separate tools for paint and flooring let you consider these differences instead of treating every project as a basic area calculation. Before ordering, check the manufacturer’s coverage information and the units used by the calculator.
Making Room for Waste and Unexpected Finds
Even careful measurements cannot make every cut perfect. Drywall panels can break, tiles may chip, and some flooring pieces simply will not fit the next section. That is why material estimates often need an allowance for waste.
How much extra to include depends on the product and installation layout, not one universal percentage. Complex rooms generally deserve closer attention than simple rectangles. Renovations can also reveal issues behind walls or beneath old flooring, such as moisture damage or uneven surfaces. An online tool cannot see those conditions. Keeping a modest contingency in both the materials plan and the budget means an unexpected discovery is less likely to derail the whole schedule.
Building a Budget That Reflects the Whole Job
Material quantities are only part of the financial picture. Screws, joint compound, adhesives, underlayment, delivery fees, disposal, tools, and labor can add up surprisingly quickly. A calculator might estimate drywall sheets accurately while leaving every related expense untouched.
Use the quantities as the beginning of a budget, then add the supporting items that the installation requires. Compare current supplier prices and confirm whether materials are sold individually, by the box, or in larger bundles. It can also help to separate essential work from optional upgrades. When costs rise, that distinction makes decisions less stressful. A preliminary budget will not predict every expense, but it can reveal affordability problems while plans are still flexible.
Getting Useful Answers From Online Tools
The most practical approach is to work methodically. Measure twice, label every room, and record numbers in one consistent unit system. For complicated shapes, divide the space into manageable sections and calculate each separately. Keep a copy of your assumptions so you can revisit the figures if the design changes.
Treat results as estimates, not purchase orders. Compare them against product specifications and, where possible, ask a supplier to check your list. When a calculator offers several sheet sizes or coverage rates, choose the ones that match what you can actually buy. A polished number on a screen is useful only when it reflects the real project.
Knowing When Professional Input Is Worth It
DIY planning tools are excellent for getting organized, but some renovations involve more than quantity calculations. Structural changes, electrical work, plumbing alterations, moisture problems, and fire-rated assemblies may require qualified tradespeople, permits, or specific materials. A calculator cannot verify that a design meets building requirements.
For straightforward projects, the estimates can help you shop and prepare confidently. For more complex work, they can make your first discussion with a contractor clearer and more focused. Bring measurements, photos, and a list of what you hope to achieve. A professional can then assess site conditions and refine the material plan.
Renovation becomes less intimidating when the numbers have somewhere to start. With careful measuring, sensible allowances, and a willingness to double-check assumptions, online calculators can help reduce waste and keep spending under control. They will not swing a hammer or solve every surprise, but they can help you begin with a plan that makes sense.